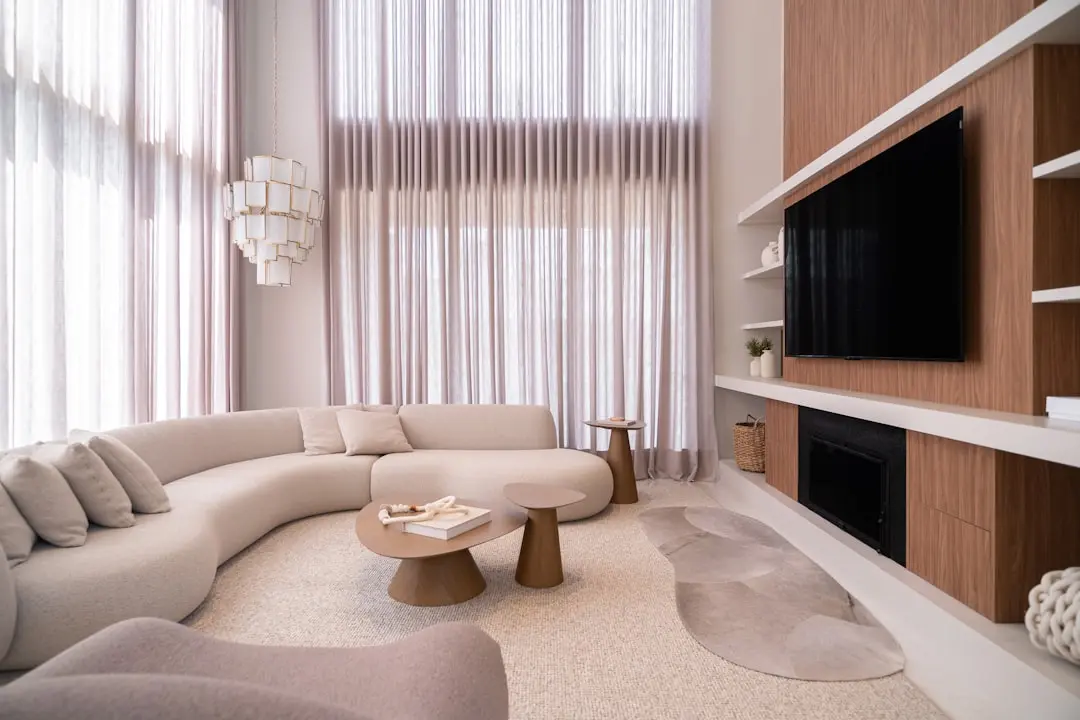
VATIKA SEVEN ELEMENTS PHASE 2: Luxury 3 and 4 BHK Homes in Sector 89A, Gurgaon
3, 3.5 & 4 BHK · Starting ₹2.60 Cr onwards
Updated on
VATIKA SEVEN ELEMENTS PHASE 2 is the second phase of a 14-acre residential project by Vatika Group in Sector 89A, Gurgaon. It sits within the Vatika India Next 2 township and is currently under construction. The development is a joint venture between Vatika and GIC, the Singapore sovereign wealth fund, and its Phase II 3 and 4 BHK residences start from ₹2.60 Cr as of November 2026.
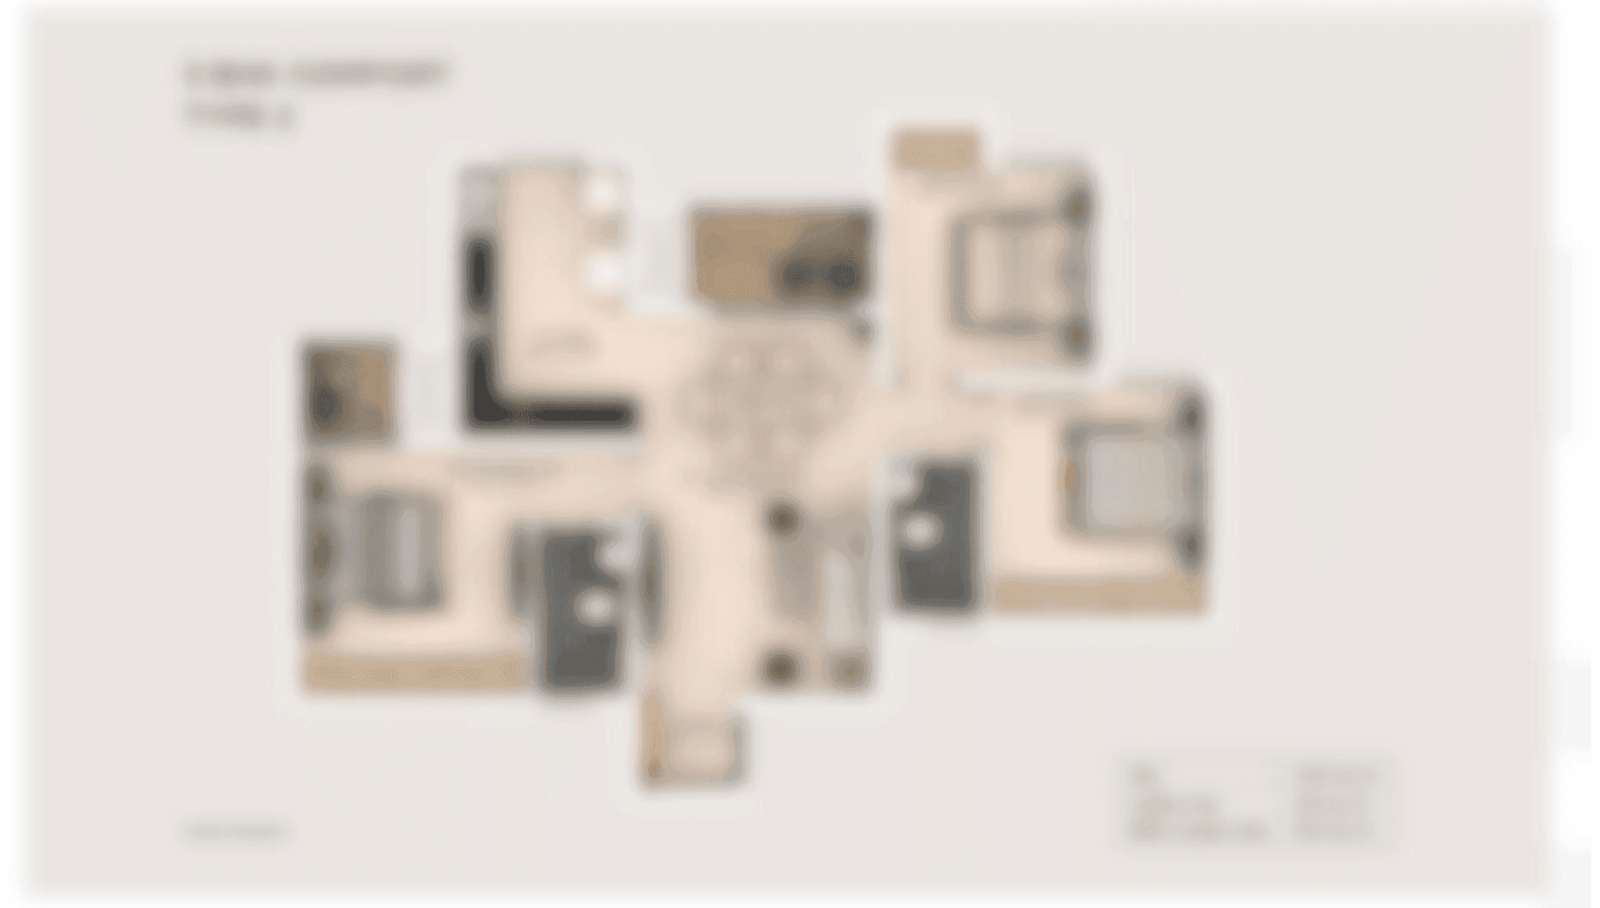
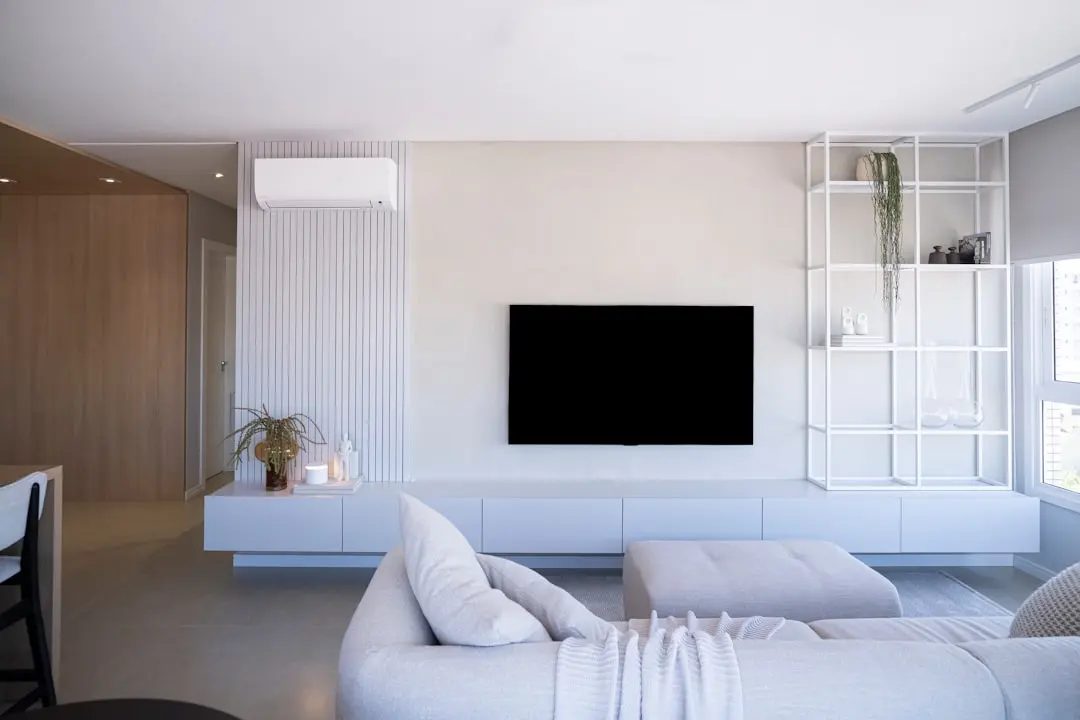
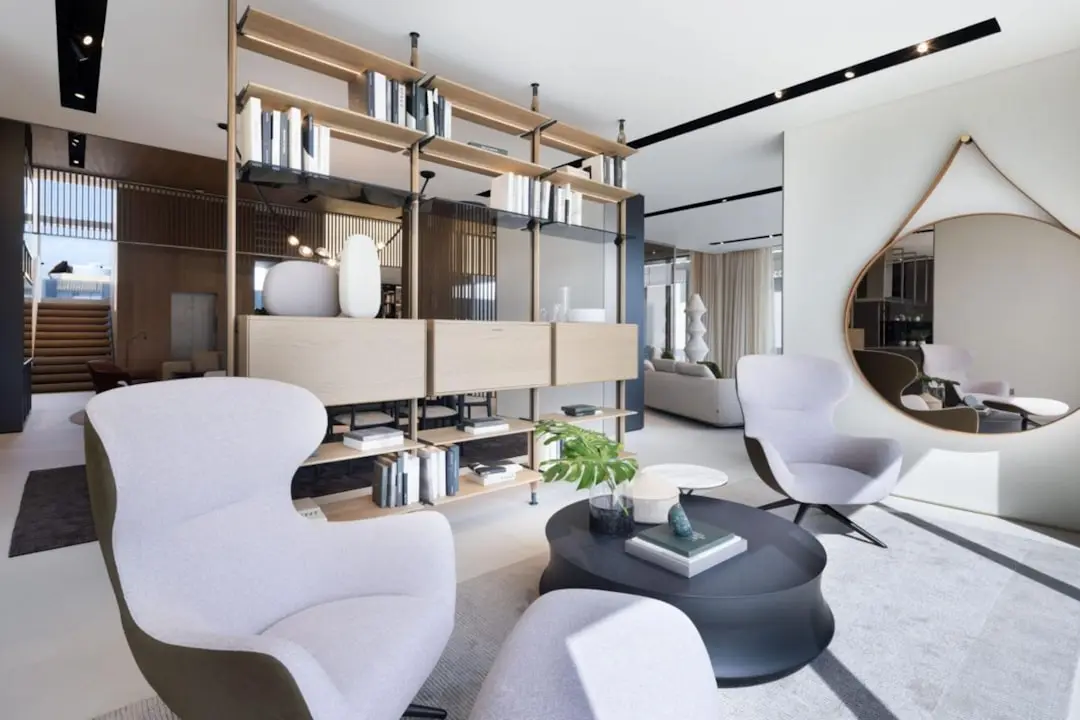
The homes are planned as luxury apartments in 3 BHK and 4 BHK configurations, with a 3.5 BHK layout that includes a servant room also listed for the project. Super area runs from about 1,950 sq ft for the 3 BHK to about 2,505 sq ft for the 4 BHK, with the 3.5 BHK at about 2,085 sq ft. Carpet areas for sample plans are about 1,279 sq ft for a mid-rise 3 BHK and about 1,393 sq ft for a high-rise 3 BHK with servant room. Bedrooms carry wooden flooring, and floor-to-floor height is 3.2 m, which gives the rooms a generous sense of volume.
Daily life here is shaped by the schools, retail and business addresses within easy reach. MatriKiran School is about 3 km away, and Euro International School is among the schools named nearby. Newtown Square Mall is listed as a nearby shopping destination, along with an adjoining retail complex. Starbic Business Solutions is about 5.35 km away, and the proposed stadium is about 1.8 km from the site, adding to the area's emerging civic character.
Connectivity is built around the road network. The project is connected by NH 48, NH 248BB, which is the Dwarka Expressway, and NH 352W, which is Pataudi Road. The Dwarka Expressway is about 2 minutes away, giving quick access toward Delhi and other parts of the region. Gurgaon railway station is about 12 km away, and Cyber City, the city's largest office hub, is listed at about 15 minutes.
The community is planned around recreation. Two clubs, Club 7 and the Sports Club, house a gym and a multipurpose hall, and separate swimming pools are provided for adults and children. Residents can play badminton on three courts and half basketball on two courts. Four kids' play areas, retail shops and a bus stop are part of the everyday layout, and the total recreation area spans about 172,400 sq ft. Open green space covers about 2.5 acres within the 14-acre site.
Vatika Group has developed a number of townships and residential projects across Gurgaon, and this phase continues that approach of large, planned communities. The design of the project was led by studio u+a, based in New York, and the development has received a Gold rating from SEAC Haryana for its environmental design. Rainwater harvesting and a sewage treatment plant support the project's services, and the joint venture with GIC adds institutional backing to the build programme.
For buyers, the price context matters. Phase II 3 and 4 BHK apartments start from ₹2.60 Cr as of November 2026. Area averages in Sector 89A moved from about ₹11,050 per sq ft to ₹12,000 per sq ft in Q1 2026, and current listings in the locality show a median near ₹12,000 per sq ft. Recent resale homes in the Vatika India Next 2 township have been quoted around ₹10,600 per sq ft for a 3 BHK, which gives a reference point for the new phase.
The address suits buyers who want a large, planned community close to the expressway and the city's business corridors, with a completed first phase and a second phase already under construction. Those who wish to see the plans, the sample layouts and the stage of work are invited to request a visit and a detailed walkthrough from the sales team, so that every detail can be reviewed on site.

Starting from ₹2.60 Cr onwards
| Configuration | Size | Starting Price |
|---|---|---|
| 3 BHK Luxury 3 BHK apartment in the Phase II towers with wooden bedroom flooring. | 1950 sq.ft. | |
| 3.5 BHK with servant room 3.5 BHK layout with a dedicated servant room for added household space. | 2085 sq.ft. | |
| 4 BHK Spacious 4 BHK residence designed for larger families and entertaining. | 2505 sq.ft. |


Detailed master plan and unit-wise floor plans available on request.
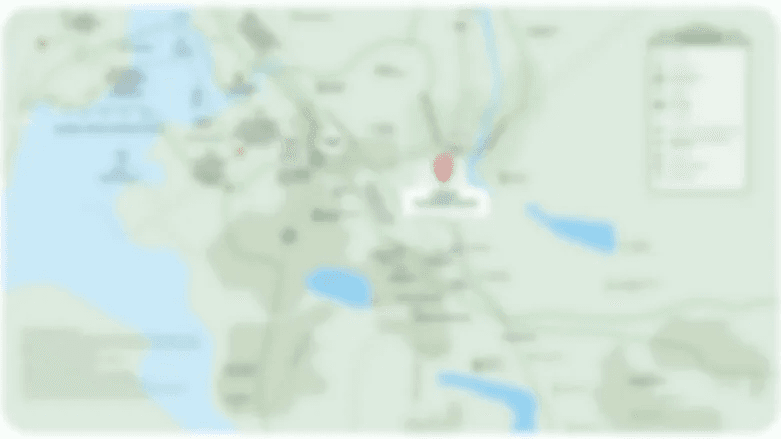
Vatika India Next 2, Gurugram, Haryana 122505 · Sector 89A · Gurgaon
Sector 89A sits on Gurgaon's western edge, where the city's newer residential belt meets the Dwarka Expressway corridor. The area has grown quickly over the past decade, with township-scale projects, business parks and retail complexes gradually filling the land between National Highway 48 and Pataudi Road.
The address places residents inside the Vatika India Next 2 township, a planned environment with its own open spaces and amenities. Being minutes from the expressway gives daily travel a direct route toward Delhi and the wider Gurgaon employment belt, which is the main reason buyers in this micro-market value the location.
See the property in person. Our sales team will get in touch to coordinate a visit at your convenience.
The expressway runs past the project and links Sector 89A with Delhi and the wider Gurgaon employment belt. Its frontage has drawn steady residential and commercial interest, supporting long-term demand for homes in the corridor.
A 1,000-acre planned city developed by the Haryana government lies about 2.5 km from the project. Its scale is expected to add jobs, retail and civic life to the western Gurgaon belt over the coming years.
A proposed stadium is about 1.8 km from the site. Sports infrastructure of this kind adds public amenity value and supports the growing civic character of the neighbourhood.
An 80-acre HUDA park is planned in the vicinity. Large green public spaces raise the appeal of the surrounding residential area and add to the quality of everyday living.
The NH 352W Pataudi Road corridor connects the area toward the south and west of Gurgaon. Better road connectivity along the corridor supports commuting and the wider residential growth of Sector 89A.
Phase I is sold out and has received its occupancy certificate. Buyers considering Phase II can see a finished phase within the same township, which offers a tangible reference for construction quality and community life.
The project spans 14 acres inside the Vatika India Next 2 township. Open green space of about 2.5 acres and a recreation area of about 172,400 sq ft give the community room to breathe in a dense Gurgaon market.
The Dwarka Expressway is about 2 minutes away, with NH 48 and Pataudi Road also connecting the site. Quick road access toward Delhi and the business districts is a daily advantage for residents.
The project holds a Gold rating from SEAC Haryana for its environmental design. Rainwater harvesting, a sewage treatment plant and energy-efficient air-conditioning support lower running costs and a responsible build.
The homes range from 3 BHK to 4 BHK, with super area from about 1,950 sq ft to about 2,505 sq ft and a 3.5 BHK with servant room. Generous floor-to-floor height of 3.2 m adds to the sense of space.
Vatika Group develops the project as a joint venture with GIC, Singapore's sovereign wealth fund. The partnership adds institutional scale to a developer with a long record of townships across Gurgaon.
Visited or booked here? Share your honest experience. Reviews are checked before they appear.
Pricing, plans, brochure, and a personal walkthrough — talk to our sales team.
Location: Sector 89A · Gurgaon