Ready-to-move luxury floors in Sector 83, Gurgaon
2 & 3 BHK · Starting ₹82 lakh onwards
Updated on
VATIKA EMILIA LUXURY FLOORS is a ready-to-move residential community in Sector 83, Gurgaon, developed by Vatika Group within the Vatika India Next township. The project brings low-rise luxury floors to a well-established part of the city, where homes are already occupied and the surrounding neighbourhood is settled. Its stage is ready to move, with possession listed for July 2022 and families living in the society today.
The homes are planned as independent floors and villas rather than stacked apartments. Buyers can choose from 2 BHK apartments and independent floors, 2 BHK villas and 3 BHK independent floors, with sizes spanning roughly 629 sq ft to about 1,820 sq ft. Every low-rise G+2 building holds one unit per floor, which means each home enjoys its own level, privacy and natural light. Selected 3rd and 4th floor residences carry exclusive terrace rights of about 300 sq ft each, a generous outdoor extension for relaxed evenings. Balconies, cross ventilation and a separate utility area complete a layout that favours comfort and everyday practicality.
Daily life here is supported by a strong set of neighbourhood facilities. Town Square is about 5 minutes away, while Hyatt Regency and Apollo Cradle are each around 9 minutes by road. Matrikiran High School lies close to the project, and Delhi Public School in Sector 84 is within easy reach, with Sri Chaitanya School also serving the area. For shopping and entertainment, Sapphire 83 Mall includes an INOX multiplex, giving residents a convenient weekend destination without long travel.
Connectivity is one of the strongest attractions of the address. NH-8 and the Dwarka Expressway, which has been operational since 2024, give residents fast routes toward Delhi and across Gurgaon, and the Delhi-Gurgaon Expressway is about 1.2 km from the project. IGI Airport is roughly 25 to 30 minutes away by road. The nearest operational metro station is Huda City Centre on the Yellow Line, and the upcoming Dwarka Expressway Metro is set to add rail access to Sector 83. Major employment hubs such as DLF Cyber City and the IMT Manesar industrial belt are within practical commuting distance, and Skyview Corporate Park is about 2.64 km away.
The community is designed around open space and everyday comfort. Roughly three-quarters of the land is kept open, with a green landscaped linear park on the rear side and toddler-friendly parks nearby. Residents can use the swimming pool, clubhouse, tennis court, children's play area, terrace garden, cafeteria and ATM, all within the complex. Wi-Fi connectivity and round-the-clock security support a calm, connected lifestyle for families at every stage.
Vatika Group has built a substantial footprint in Gurgaon and beyond, with a portfolio that includes Vatika Triangle, First India Place, Vatika Towers and Vatika Technology Park. Its Gurgaon presence spans several projects in Sector 83 and nearby sectors, including Vatika Boulevard Residences and Vatika Gurgaon 21, which gives the developer deep familiarity with this specific micro-market. The group's experience across commercial and residential formats has shaped a consistent approach to planning, townships and community infrastructure.
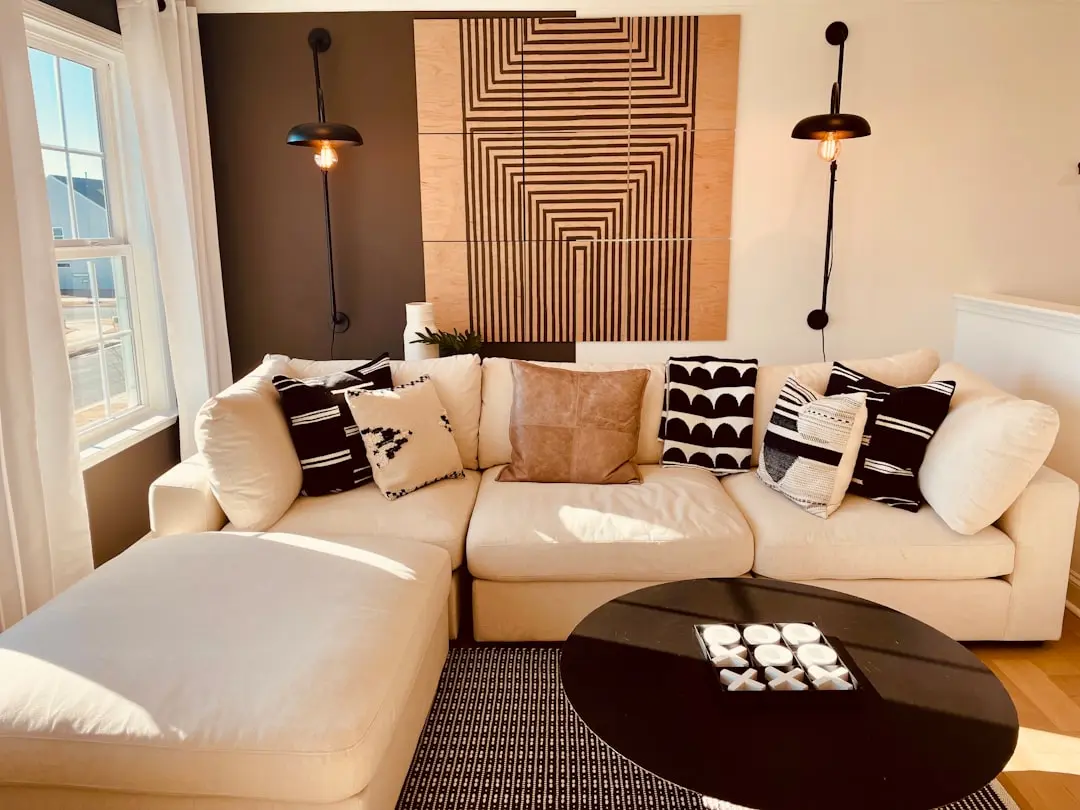
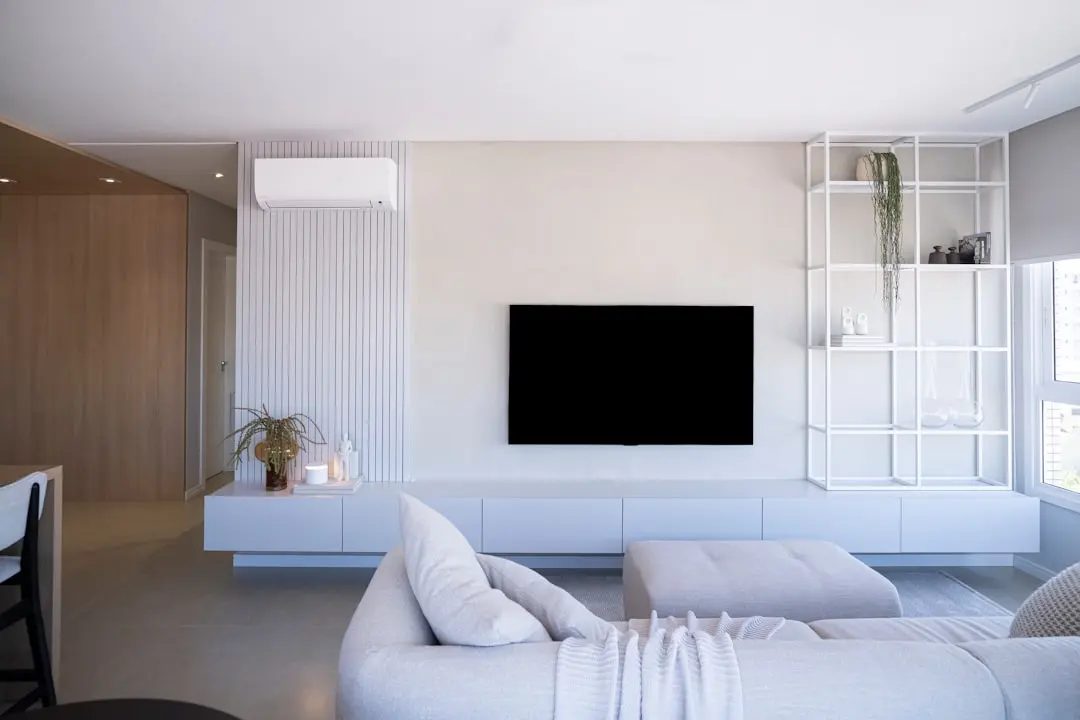
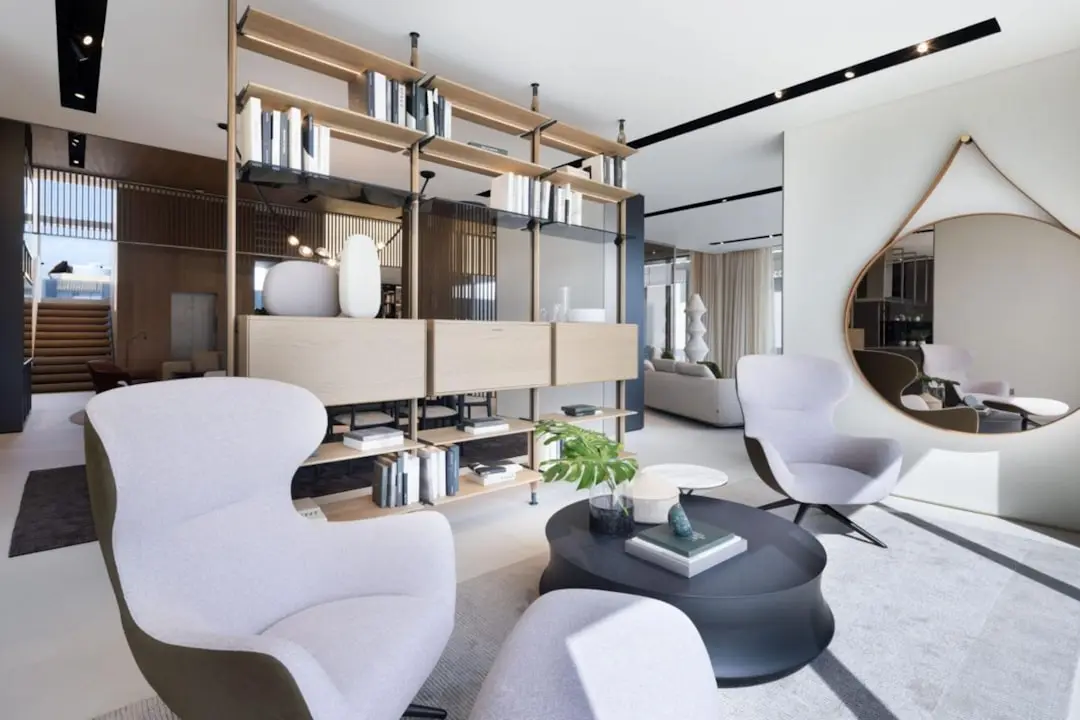
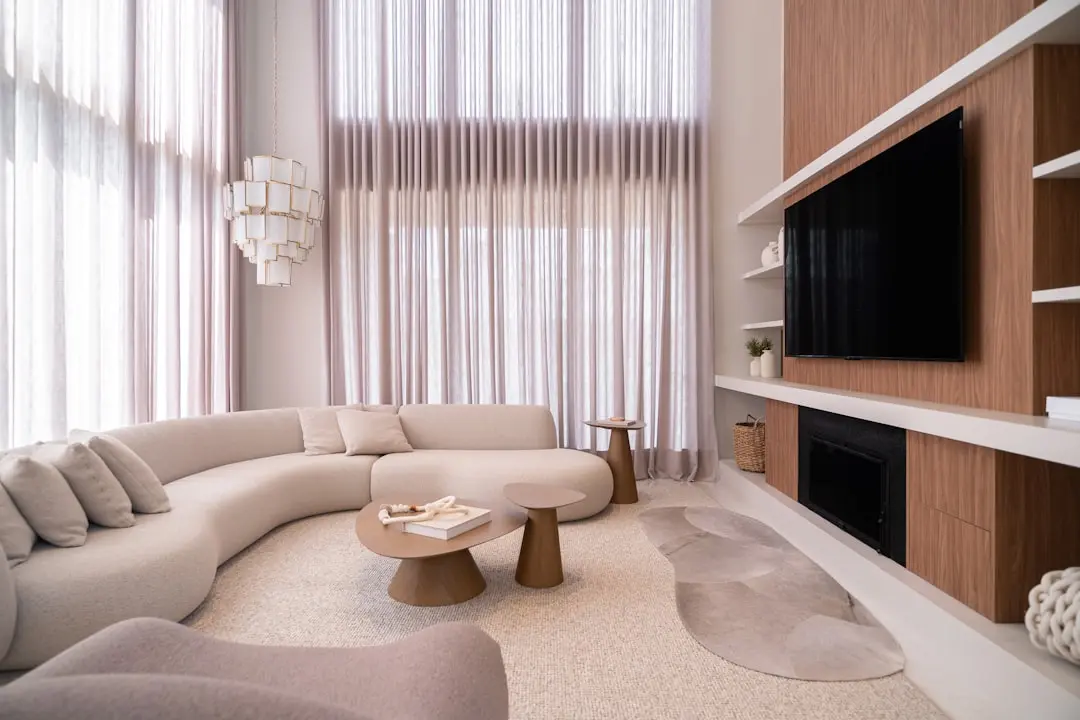
Construction at VATIKA EMILIA LUXURY FLOORS follows a durable RCC framed structure designed for Seismic Zone IV. Interiors feature wooden flooring in the living areas and bedrooms, with ceramic tiles in the kitchen, toilets and balconies. Each home includes a modular kitchen with chimney and hob, split air-conditioner provisions and washing machine space, while covered stilt parking, lifts and power backup add everyday convenience.
For buyers, the price band of 82 lakh to 1.45 crore, plus charges, places the project within reach of a wide range of household budgets in a ready-to-move, established township. Because the homes are already occupied, prospective buyers can visit the community, observe life in the society and assess the finishes and surroundings before deciding. Confirming the current charges, stamp duty and registration costs and the registration details directly with the developer will help buyers plan accurately.
This is a rare opportunity to own a low-rise home in one of Gurgaon's best-connected sectors, with a finished community, proven living conditions and a clear route to the city's expanding infrastructure. We invite you to arrange a site visit and see how VATIKA EMILIA LUXURY FLOORS fits your lifestyle today.

Starting from 82 lakh onwards
| Configuration | Size | Starting Price |
|---|---|---|
| 2 BHK Independent Floor Two-bedroom independent floor with balconies and a dedicated utility area. | 629–940 sq.ft. | 82 lakh |
| 2 BHK Apartment Two-bedroom apartment on a single-unit floor with private terrace options. | 629–940 sq.ft. | 98 lakh |
| 2 BHK Villa Compact two-bedroom villa suited to buyers seeking a private low-rise home. | 700 sq.ft. | 96 lakh |
| 3 BHK Independent Floor Spacious three-bedroom independent floor with generous living and terrace space. | 945–1820 sq.ft. | 95 lakh |


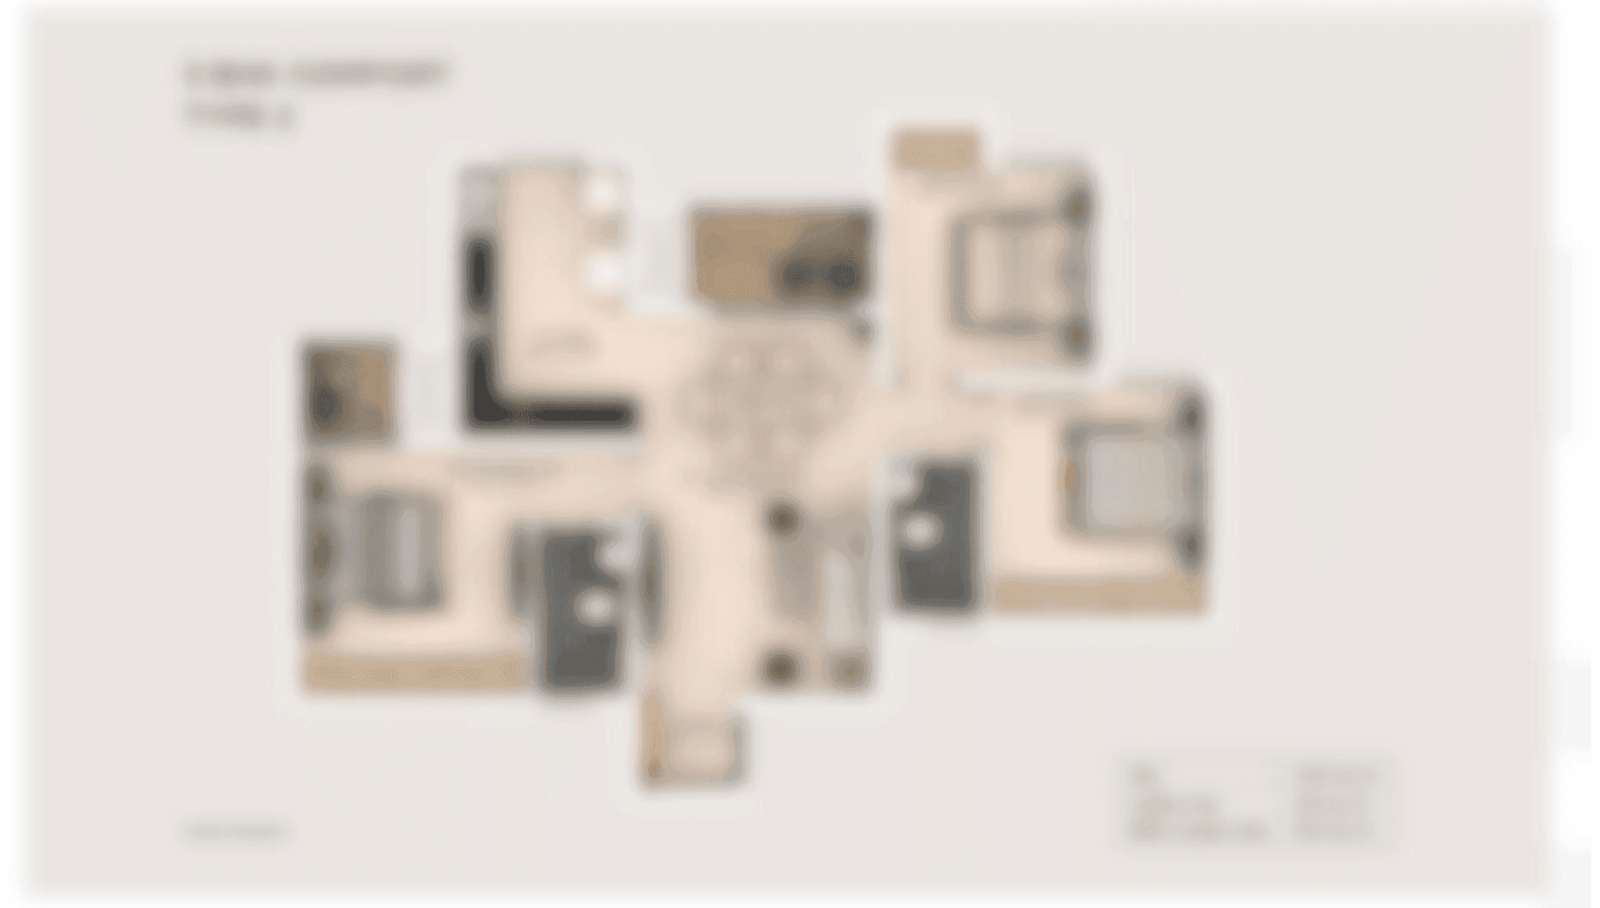
Detailed master plan and unit-wise floor plans available on request.
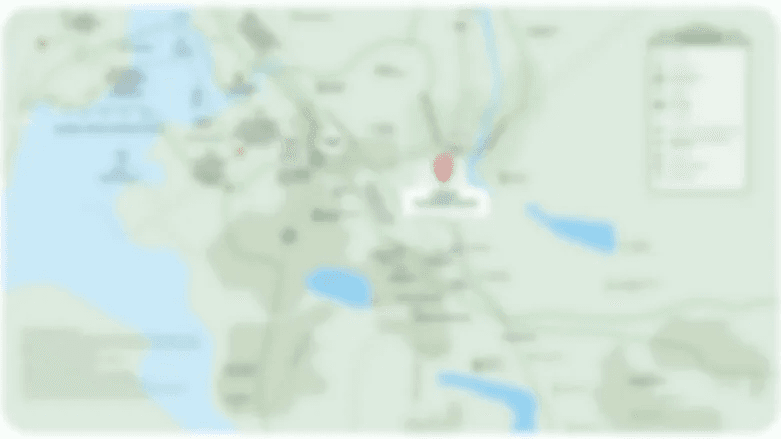
Vatika India Next (INXT), Gurgaon, Haryana 122004 · Sector 83 · Gurgaon
Sector 83 sits along the Dwarka Expressway and NH-8 belt of Gurgaon, a corridor that has grown into one of the city's most connected residential zones. The area blends planned township living with the open character of the southwest Gurgaon edge, where tree-lined streets and broad walkways give daily movement a calm rhythm. Its position between major roads and business clusters makes it a practical base for families and professionals alike.
Within this setting, VATIKA EMILIA LUXURY FLOORS holds a particularly useful address. It sits inside the Vatika India Next township, so residents live within a planned community with its own parks and shared amenities. The Delhi-Gurgaon Expressway is about 1.2 km away, and Skyview Corporate Park is a short drive, placing daily work, shopping and healthcare within easy reach.
See the property in person. Our sales team will get in touch to coordinate a visit at your convenience.
Operational since 2024, the Dwarka Expressway links Sector 83 with Delhi and southwest Gurgaon, cutting travel times and lifting the area's connectivity and long-term appeal.
The upcoming Gurgaon Metro Phase 2 extension along the Dwarka Expressway is set to bring rail access to Sector 83, adding a new commuting option for residents.
A proposed inter-state bus terminal at the NH-8 and Dwarka Expressway intersection is planned to strengthen regional transport links and make intercity travel easier from the area.
Road access to IGI Airport through NH-8 and the expressway network keeps the airport roughly 25 to 30 minutes away, supporting frequent travellers and business visitors.
The Southern Peripheral Road corridor improves east-west movement across Gurgaon, distributing traffic more evenly and linking residential sectors with industrial and commercial zones.
Possession was listed for July 2022, and families are already living in the society. Buyers can see finished homes, mature surroundings and an active community before making a decision.
Each low-rise building holds a single unit per floor, giving every residence privacy, natural light and an independent feel rarely found in larger apartment towers.
With about 20 acres of land and roughly three-quarters kept open, the township offers landscaped parks, a linear green park and wide walkways that make daily life feel calm and spacious.
Selected 3rd and 4th floor homes carry exclusive terrace rights of about 300 sq ft each, a valuable private outdoor area for gardening, relaxed evenings and family gatherings.
Proximity to NH-8, the Dwarka Expressway and the Delhi-Gurgaon Expressway, along with roughly 25 to 30 minutes to IGI Airport, makes commuting and travel straightforward.
Vatika Group has delivered a range of projects in Gurgaon, including Vatika Triangle and Vatika Towers, and brings long experience in planning townships and residential communities.
Visited or booked here? Share your honest experience. Reviews are checked before they appear.
Pricing, plans, brochure, and a personal walkthrough — talk to our sales team.